
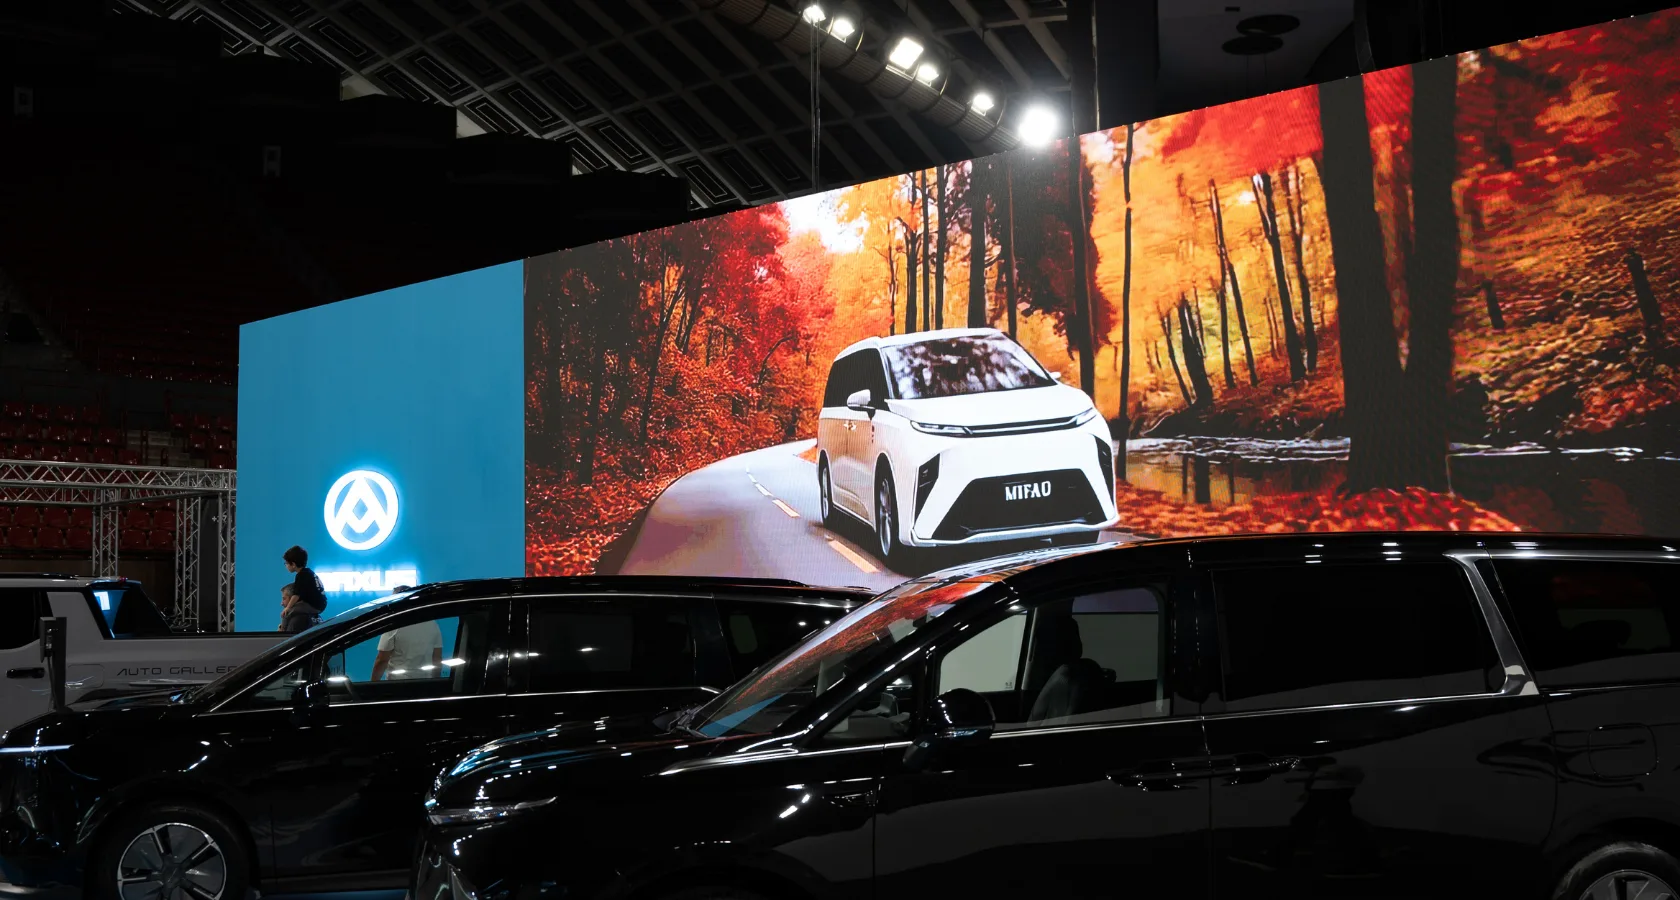
For three days at Armenian Auto Show 2.0, basically, together with Auto Gallery, we built a pavilion from the ground up, a space created to bring IM Motors and Maxus closer to real people.
It wasn’t just a display zone, in a way, but an open automotive setting where visitors could walk in, step inside the cars, ask questions, and get a clear sense of Auto Gallery’s new “Trade In” offer. The whole setup felt like a place for conversation and curiosity, surrounded by engines, clean design lines, and new ideas on wheels.
Pavilion Construction from Concept to Execution
The project started with one clear aim: build a custom pavilion that would highlight two car brands and still feel unified under Auto Gallery’s name. From the first sketches to the final build, in fact, we shaped it as a complete exhibition space inside Armenian Auto Show 2.0.
The setup included, for example:
Branded structural elements that framed the space
Clear zones for IM Motors and Maxus
Easy circulation so people could move naturally
Dedicated corners for consultation and real talks
Strong visual focus on the vehicles themselves
The goal was more than just being seen - it was about getting people involved.
Putting IM Motors and Maxus in the Spotlight
Inside the pavilion, IM Motors and SAIC Maxus became the main experience. The layout allowed visitors to walk freely around the cars, without feeling blocked or guided too tightly.
People could sit inside, explore the interiors up close, and speak directly with brand representatives.
They could learn about performance, tech features, and design details, in a way that felt open and direct. Instead of keeping the vehicles behind barriers, the pavilion invited hands-on interaction and turned simple observers into active participants.
Designing for Interaction and Flow
Auto shows move fast, honestly. Attention shifts quickly. People are always in motion. So the pavilion was designed, in a way, to stand out yet remain open.
Clear sightlines kept the vehicles visible from different points across the exhibition floor, which helped draw visitors in. The layout guided foot traffic naturally into the space, and once inside, people tended to stay - sitting behind the wheel, asking questions, looking closer at the details. Throughout the weekend the pavilion stayed active and full of movement.
Highlighting the “Trade In” Offer
A major focus of the activation was, clearly, Auto Gallery’s new “Trade In” program. The pavilion worked not just as a brand showcase but as an info point where visitors could understand how the Trade In process works. People discussed upgrade options, financing details, and exchange possibilities, in fact, right inside the space.
They could compare models side by side, which made decisions feel a bit more concrete and real. The design supported these talks by creating clear zones for conversation within the overall structure.
A Space Built for Energy
Armenian Auto Show 2.0 brought together car fans, industry people, and curious guests, and for three days, the Auto Gallery pavilion became a steady hub of activity.
There were conversations happening almost constantly, doors opening and closing, features being explained, and smiles exchanged, basically, all at once. The pavilion held that energy - structured enough to guide people, open enough to welcome them in.
From Build to Brand Experience
This project combined, in a way:
Pavilion construction
Exhibition booth design
Automotive brand showcase planning
Visitor engagement strategy
On-site production coordination
By building the pavilion from the ground up, we made sure the structure, branding, and function worked together as one clear system. For three days, it stood as a physical extension of Auto Gallery’s direction - placing IM Motors and Maxus directly in front of their audience, where interaction felt natural and immediate.

Have a great project like this in mind?