
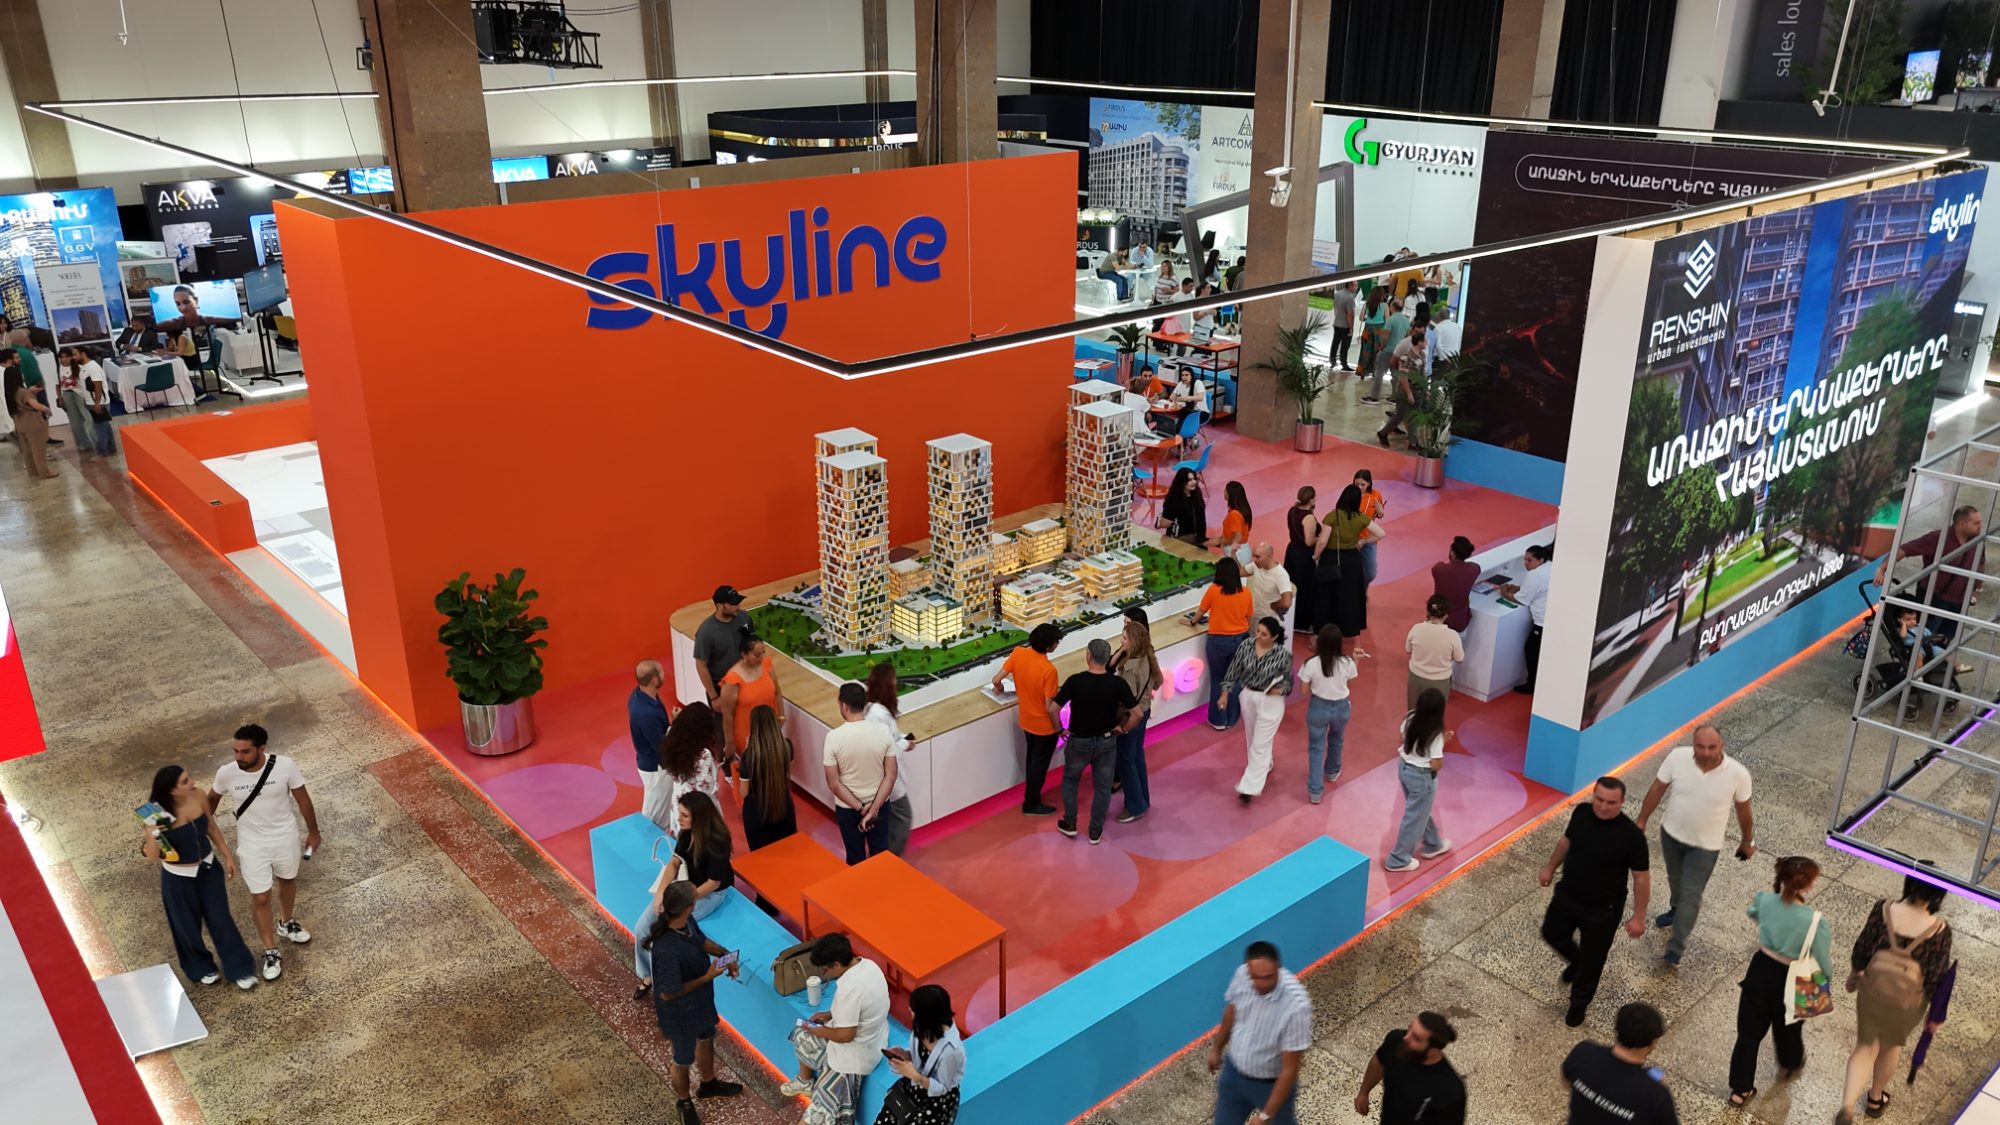
For the debut of Skyline’s luxury skyscraper project at ToonExpo in Yerevan, C-Squared was commissioned to design and execute a full pavilion concept. The goal was to build an interactive architectural environment that translated technical blueprints into a physical experience for potential homebuyers and investors.
Rather than relying on standard exhibition displays, our team designed an open-plan stand centered around a 1:1 scale interactive floor plan projected directly onto the ground inside Meridian Expo Center.
Event Overview
Event: ToonExpo Yerevan
Date: September 5–7, 2025
Location: Meridian Expo Center, Yerevan, Armenia
Client: Skyline
Production Scope: Stand architecture, floor projection mapping, wall media integration, lighting design, and full event execution
The centerpiece of the pavilion was an interactive, walkable floor plan. Using high-performance projectors equipped with short-throw precision optics, full-scale apartment layouts were mapped directly onto the pavilion floor.
1:1 Spatial Perspective: Visitors stepped directly into actual apartment dimensions, walking from room to room to evaluate spatial proportions, wall placement, and interior circulation.
Interactive Engagement: The floor projection turned traditional 2D blueprints into an intuitive spatial experience, helping visitors visualize living spaces far more effectively than paper or screen renders.
Skyline’s core identity - centered on modern living, community, and architectural openness - guided the structural layout of the stand.
Zoned Spatial Layout: The pavilion featured distinct functional zones, including the central interactive floor area, an architectural scale model showcase, a bar and lounge, and private meeting clusters.
Seamless Media Integration: Large-scale wall projections displayed animated architectural plans and renders, while targeted LED lighting highlighted the physical model and structural details.
By combining high-precision floor projection mapping with full-service exhibition architecture, C-Squared created an engaging brand hub at Meridian Expo Center that increased dwell time and fostered meaningful conversations throughout ToonExpo.

Have a great project like this in mind?